
Design, pricing, install
Medford Heat Pump Installation on a Clear Budget
A heating and cooling system sized for your rooms, itemized in writing and installed on the dates you approve.
An Install Plan Built From the Numbers Up
Heat pump projects go over budget for predictable reasons: equipment chosen before the house is measured, a scope that leaves out the line sets or electrical work, and paperwork that gets started late and costs a rebate. Our office runs installation the other way around. First we learn your budget range, your heating fuel and which utility serves the house. Then a site visit records every room, the insulation, the windows and the current equipment, and a heat-loss calculation sets the capacity each space needs. Next we select cold-climate models on the Mass Save qualifying list and lay out the system: reuse sound ducts if the house has them, add ductless heads if it lacks them, or blend the two. Everything goes into one itemized proposal with the equipment, labor, controls, any removal of the old system, the rebate estimate and, if you want it, the HEAT Loan amount. You approve the plan and the dates. On install day the crew sets the outdoor and indoor units, runs and covers the line sets, wires the controls and tests the system under load. Before closeout you get a walkthrough of the thermostats and filters, and the office wraps up rebate and loan forms to complete your file.
Line Items in a Typical Install
Each proposal is specific to the house, but these items appear on most of them.
Heat-loss calculation
A room-by-room figure for how much heat each space needs on a cold night, which sets the equipment size.
Qualifying equipment
Cold-climate units taken from the program's qualifying list, keeping the rebate on track.
Duct or no-duct layout
Sound existing ducts put back to work; heads added in rooms that have none.
Line sets and drains
Refrigerant and condensate lines routed and covered along the cleanest available path.
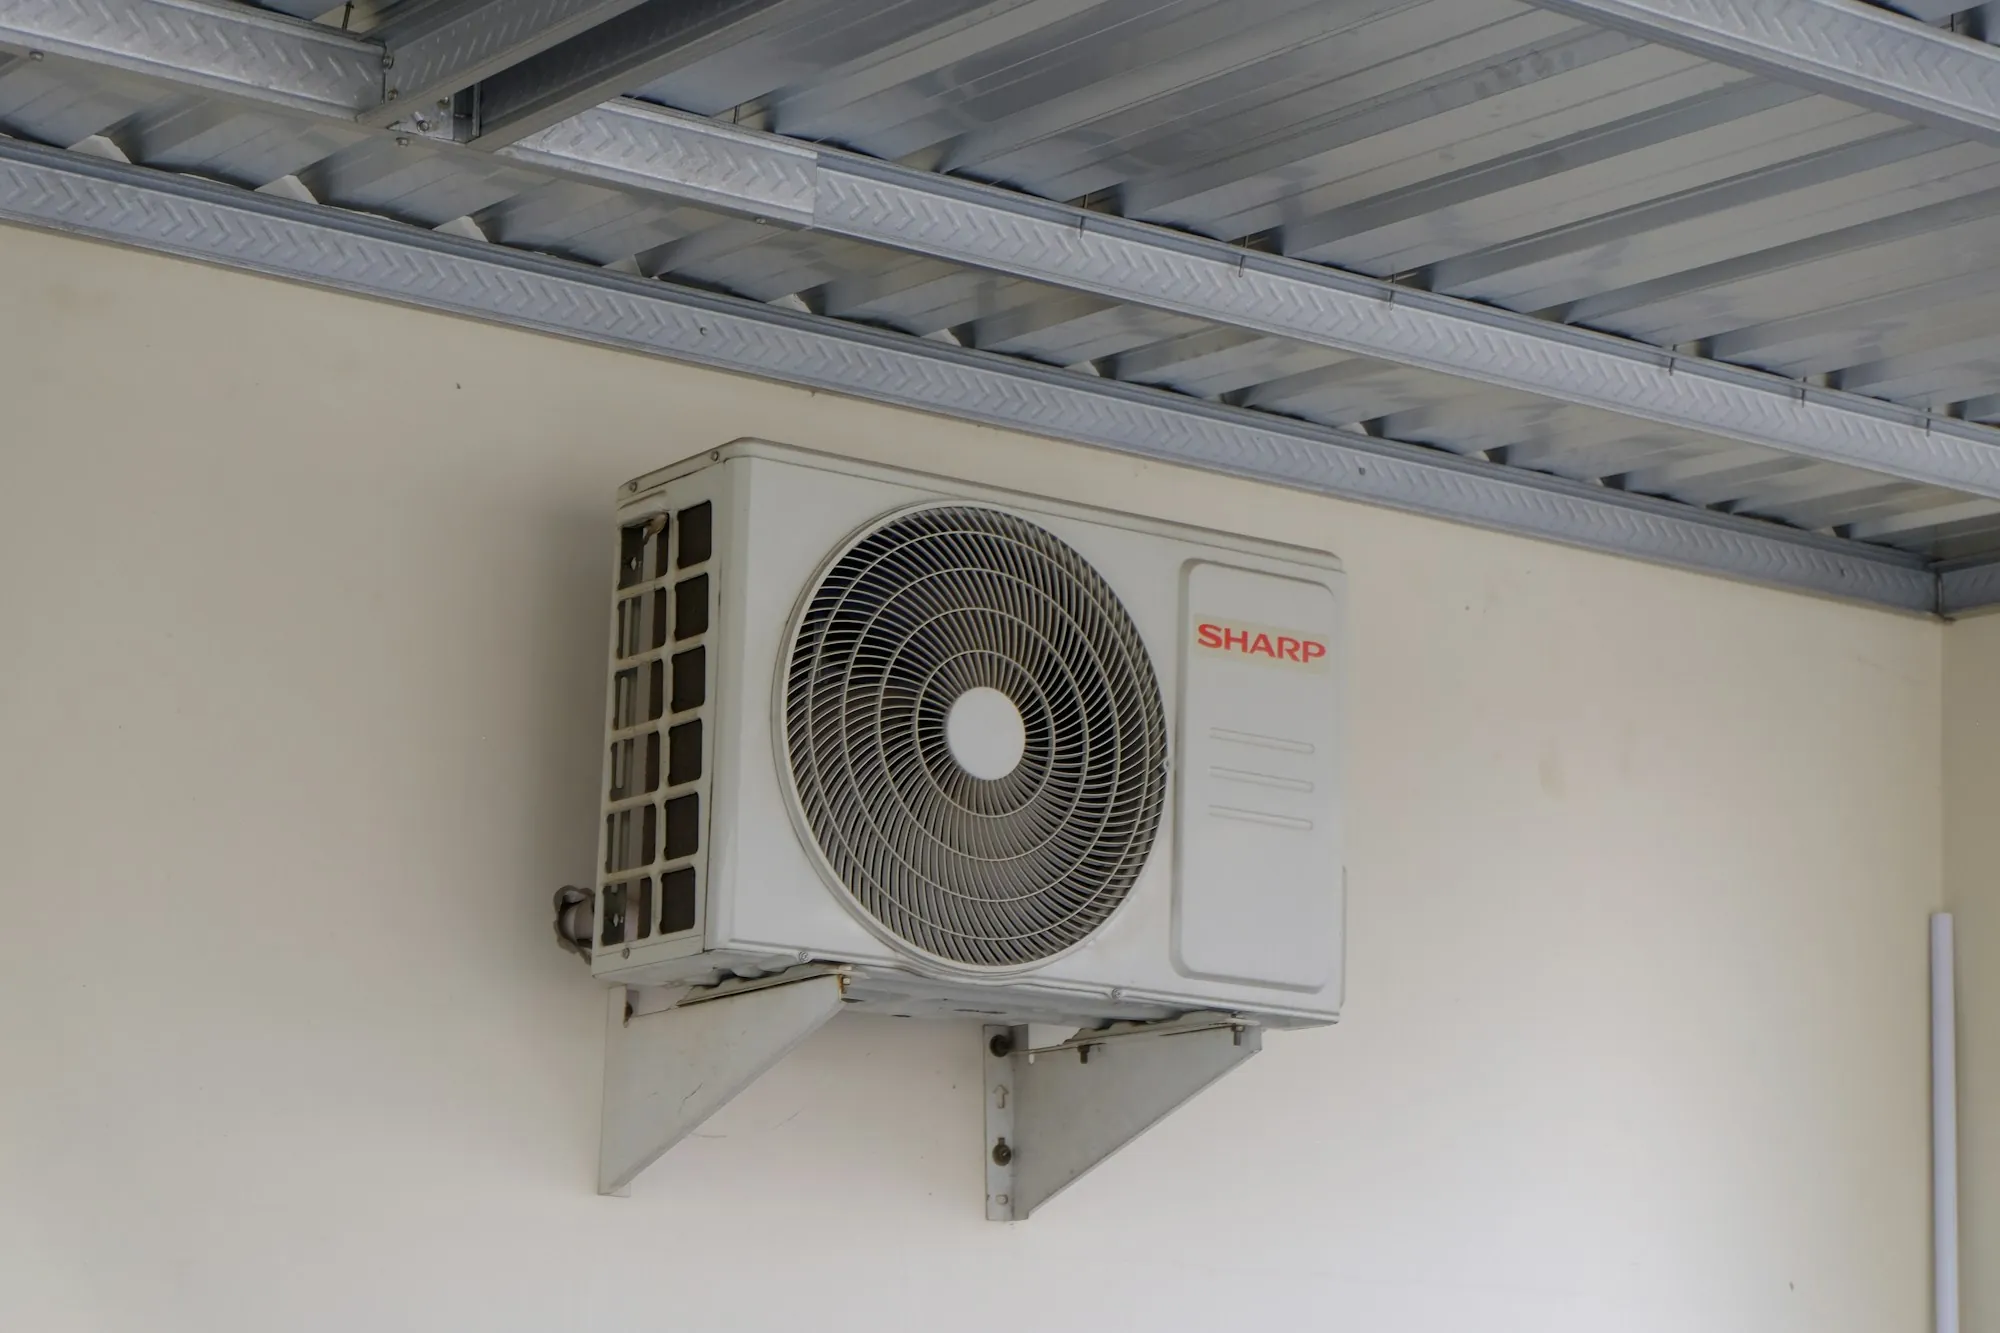
Outdoor unit mounting
A stand or wall bracket that lifts the unit above snow and keeps it clear of paths.
Controls and old equipment
Thermostats configured and the old system removed, disconnected or connected to integrated controls.
Startup and closeout
Load testing, a controls walkthrough and the rebate and loan documents finished.
Install Timeline
Measure and calculate
The site visit records each room and the existing system, and the heat-loss calculation follows.
Approve the proposal
You review the itemized price, rebate estimate and any loan amount, then confirm install dates.
Install and close out
Equipment installed and tested, controls explained, and the paperwork filed to finish the file.
How We Protect the Install Budget
Nothing left off the scope
Line sets, mounts, controls and old-system work are listed, so they do not surface later as extras.
Capacity matched to need
Sizing from the calculation keeps you from paying for more equipment than the house uses.
Rebate steps started early
Eligibility and equipment rules are handled before ordering, which protects the rebate in the estimate.
- Itemized proposal
- Room-by-room sizing
- Qualifying equipment
- Controls walkthrough
Want an Install Plan With Every Cost Listed?
Give our office the basics about your home and your budget range. We will explain the next step and set up the site visit.